Condo Flooring Installation in Mississauga: Underlay Rules, Board Approval, and Costs
Replacing condo flooring sounds straightforward: choose a product, remove the old floor, and install the new one. In practice, the most expensive mistakes often happen before installation begins.
Every condo corporation has its own renovation rules. A flooring product accepted in one Mississauga building may be rejected in another, even when the buildings appear similar. Requirements can differ for acoustic performance, underlay, contractor insurance, work hours, elevator use, and waste removal.
The safest approach is to involve property management before buying materials or confirming installation dates. It is the first thing we ask about when a condo owner calls us for flooring installation in Mississauga.
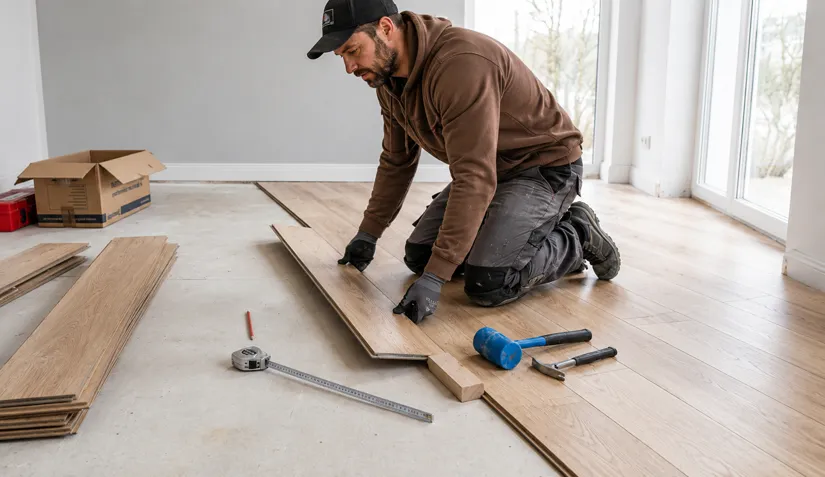
Start With Your Condo’s Renovation Rules
Ask the property manager for the current renovation package. Do not rely on a copy from a neighbour, the previous owner, or an earlier project. Policies change, and approval given to another unit does not necessarily apply to yours.
The package will usually explain:
- Whether a renovation application is required
- Which flooring types are permitted
- The building’s acoustic requirements
- What product reports must be submitted
- Contractor insurance requirements
- Permitted work hours
- Elevator booking and protection procedures
- Rules for deliveries, debris, and common areas
- Whether a security deposit or final inspection is required
Some condo corporations approve a complete flooring system rather than an individual product. That system may include the finished flooring, underlay, adhesive, concrete slab, and ceiling construction below.
This distinction matters. An underlay with an impressive rating may still be rejected if its test report does not represent the assembly used in your building. If the flooring or underlay changes after approval, submit the substitution to management before installation.
A Sensible Order for the Project
The approval process is easier when decisions are made in the right order:
- Obtain the current renovation policy.
- Confirm the building’s flooring and acoustic requirements.
- Select a flooring system that meets those requirements.
- Submit the product reports and contractor documents.
- Wait for written approval.
- Reserve the elevator and confirm permitted work dates.
- Remove the existing floor and inspect the concrete.
- Approve any additional preparation work.
- Install the approved flooring system.
- Complete any required inspection and cleanup.
Avoid ordering non-returnable material until the proposed system has been approved in writing.
Understanding IIC and STC Ratings
Sound control is one of the main concerns when installing hard flooring in a condo.
IIC, or Impact Insulation Class, relates to impact noise such as footsteps, moving furniture, and dropped objects.
STC, or Sound Transmission Class, relates to airborne sound such as conversation, music, and television noise.
These ratings apply to tested assemblies, not simply to an underlay by itself. Results can change depending on:
- The type and thickness of the flooring
- The underlay or attached pad
- The thickness of the concrete slab
- Whether the unit below has a suspended ceiling
- The adhesive and installation method
- Whether testing occurred in a laboratory or an occupied building
ASTM E492 is a laboratory method used to measure impact-sound transmission through floor and ceiling assemblies. Laboratory results are useful for comparing systems, but they do not reproduce every condition found in an actual condo. Sound can also travel through walls, columns, pipes, and other parts of the structure.
When reviewing an acoustic report, check whether it identifies the exact flooring and underlay being proposed. It should also describe the slab and ceiling used in the test. A cropped product sheet showing only a large IIC number is rarely enough for a proper review.
Ask property management whether it requires a full assembly rating, a specific testing method, or documentation from the manufacturer or supplier.
What About Flooring With an Attached Pad?
Vinyl and laminate products are often sold with acoustic padding already attached. That does not automatically mean they comply with condo rules.
Some corporations accept a documented attached-pad system. Others require a separate acoustic membrane, regardless of the product’s advertised rating. The building’s written policy and the complete test report should settle the question before material is ordered.
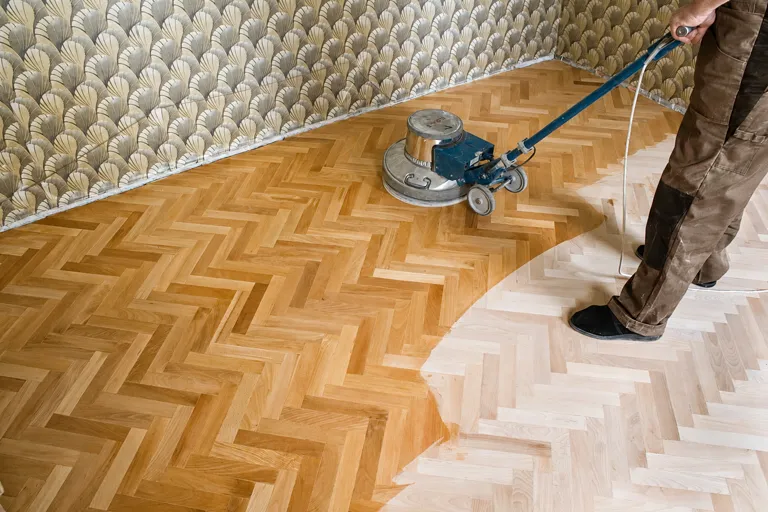
Choosing Flooring for a Condo
The best material is not simply the one with the highest advertised acoustic rating. It must suit the unit, meet the building’s requirements, and work with the condition of the concrete.
Luxury Vinyl Plank
Vinyl plank is popular because it is durable, relatively thin, and available in floating and glue-down formats. Attached pads and separate underlays still require approval. Concrete flatness is especially important with long or rigid planks.
Laminate
Laminate is usually installed as a floating floor. It needs an approved underlay, adequate expansion space, and a flat base. Poor concrete preparation can lead to movement, noise, or damaged locking joints.
Engineered Hardwood
Engineered hardwood may be floated or glued down, depending on the product and building rules. Costs can increase because of adhesive, moisture control, floor preparation, and the quality of the wood.
Carpet
Carpet generally performs well for impact noise, but the carpet and underpad should still match the condo’s requirements. Removal, disposal, seams, and installation method should be included in the quote.
Porcelain or Ceramic Tile
Tile needs a properly prepared base and may require an acoustic or crack-isolation membrane. Demolition and installation are labour-intensive, particularly when the existing floor is bonded to the concrete.
Keep a record of the final product name, colour, batch number, underlay, approval documents, and installation instructions. It is also worth storing a small amount of spare flooring for future repairs.
What Determines the Cost?
A price per square foot can be useful for an early comparison, but it rarely represents the full cost of a condo project.
A complete budget may include:
- Flooring and installation
- Approved underlay or adhesive
- Removal and disposal of the existing floor
- Delivery and material handling
- Concrete grinding, patching, or levelling
- Moisture testing or protection
- Baseboards, quarter-round, and caulking
- Transitions and reducers
- Door trimming
- Furniture moving
- Elevator and loading coordination
- Common-area protection
- Building deposits or fees
- Waste allowance and taxes
This is why a low advertised installation rate can be misleading. It may exclude removal, preparation, trim, delivery, or other work that becomes necessary once the project begins.
For a realistic estimate, arrange an in-unit measurement and ask for an itemized written quote. It should show the measured area, material-order quantity, waste allowance, included work, exclusions, taxes, and rates for possible additional preparation.
The Concrete Can Change the Project
The condition of the slab is difficult to judge while the existing flooring is still in place. Once that floor is removed, the installer may find adhesive residue, cracks, high seams, low areas, loose patches, moisture, or damage near doorways.
Underlay will not correct a significantly uneven slab. Flooring manufacturers specify acceptable flatness and moisture conditions, and those requirements need to be met for the floor to perform properly.
The quote should explain how unexpected preparation will be handled. A reasonable process is for the installer to photograph the exposed slab, describe the recommended repair, and provide a price for approval before doing extra work.
In older buildings, some flooring or adhesive may also need to be assessed before demolition. If the age or composition of the material is uncertain, discuss testing with the contractor and property manager before disturbing it.
Elevators, Deliveries, and Common Areas
Condo logistics can affect the schedule as much as the installation itself.
Confirm elevator availability before choosing the work dates. Ask about loading access, contractor parking, hallway protection, demolition hours, daily cleanup, material storage, and the approved method for removing debris.
It is sensible to photograph the elevator, hallway, loading route, and unit entrance before work begins. These photos can help distinguish existing damage from damage caused during the renovation.
Delivery, demolition, installation, and disposal may need separate elevator reservations. Concrete repairs and adhesive curing can also extend the schedule, so avoid planning around an unrealistically short installation window.
Do You Need a Building Permit?
Condo approval and municipal approval are separate.
A straightforward replacement of finished flooring may not require a building permit, but the answer can change if the project affects structural components, plumbing, electrical work, fire separations, or other regulated building systems.
The City of Mississauga publishes guidance on projects that require permits. If the scope is unclear, contact the City’s Building Division through 311 or 905-615-4311.
Approval from the condo corporation does not replace a required municipal permit. Likewise, receiving a permit does not remove the need to follow the condo’s renovation rules.
Changes involving common elements may also require additional approval or an agreement under Ontario’s Condominium Act. Whether this applies depends on the work, the unit boundaries, and the corporation’s governing documents. Property management should confirm the procedure for the specific unit.
What a Good Flooring Quote Should Include
Before accepting a quote, make sure it identifies:
- The rooms, closets, hallways, and measured floor area
- Flooring brand, collection, colour, thickness, and quantity
- Installation method
- Underlay, pad, membrane, or adhesive
- Acoustic documentation
- Removal and disposal responsibilities
- Concrete-preparation allowances
- Moisture-testing requirements
- Transitions, balcony edges, and adjoining floors
- Baseboard, quarter-round, caulking, and door work
- Furniture-moving responsibilities
- Elevator and work-hour assumptions
- Start date, expected duration, and curing time
- Labour, materials, taxes, deposits, and change-order rates
- Exclusions, and how issues after the install are handled
The products named in the quote should match the products submitted to the condo corporation. Any substitution should be documented and approved before installation.
Frequently Asked Questions
Do I need written approval before replacing condo flooring?
Many condo corporations require an application or written approval. The exact process depends on the corporation’s rules and the scope of the work. Check with property management before ordering flooring.
Is there one minimum IIC rating for every Mississauga condo?
No. Each corporation sets its own requirements. Ask which rating, test method, and assembly documentation the building accepts.
Does attached underlay satisfy condo rules?
Not necessarily. The corporation may accept an attached-pad assembly, or it may require a separate membrane. Approval depends on the building policy and supporting test report.
Can flooring be installed directly over concrete?
It depends on the product and installation method. Floating floors generally use an approved underlay. Glue-down flooring requires a compatible adhesive and properly prepared slab. Tile needs an appropriate mortar system and may also require a membrane.
What happens if the concrete is uneven?
The installer may recommend grinding, patching, or levelling. The condition and proposed repair should be documented, priced, and approved before additional work begins.
How can I get an accurate estimate?
Arrange an in-unit measurement and request an itemized quote. Make sure it accounts for removal, floor preparation, approved acoustic materials, trim, building access, taxes, and possible extra work.
Plan the Approval and Installation Together
A successful condo flooring project begins with the building documents, not with a flooring sample.
Confirm what the corporation permits, choose a system supported by the right documentation, and obtain written approval before placing the order. Then arrange an in-unit assessment so the quote reflects the existing floor, likely concrete preparation, and the building’s access rules.
Mississauga Carpet & Flooring provides flooring installation, removal, concrete preparation, and finishing work. An in-unit measurement can be used to prepare an itemized quote and gather the product details needed for a condo-renovation submission.